SeneCura Písek – Rooftop Terrace Steel Structure
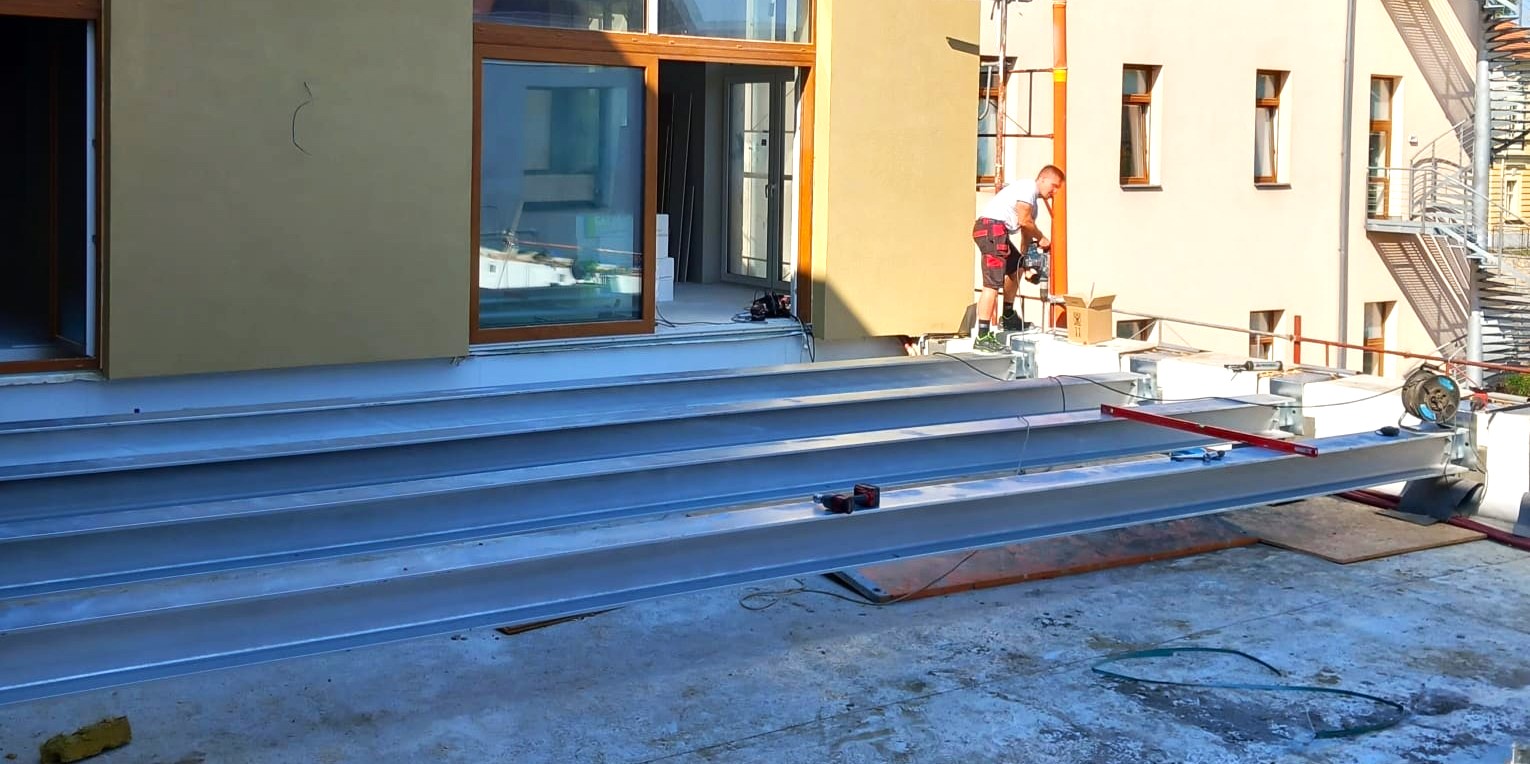
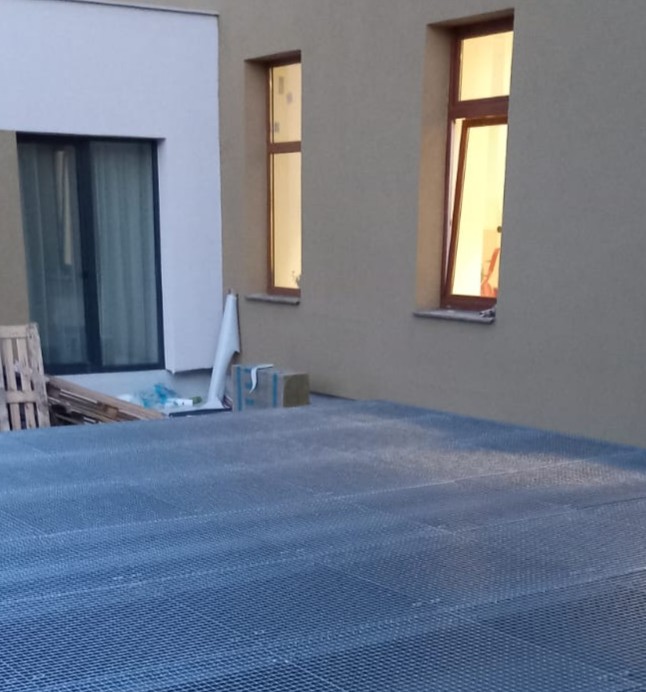
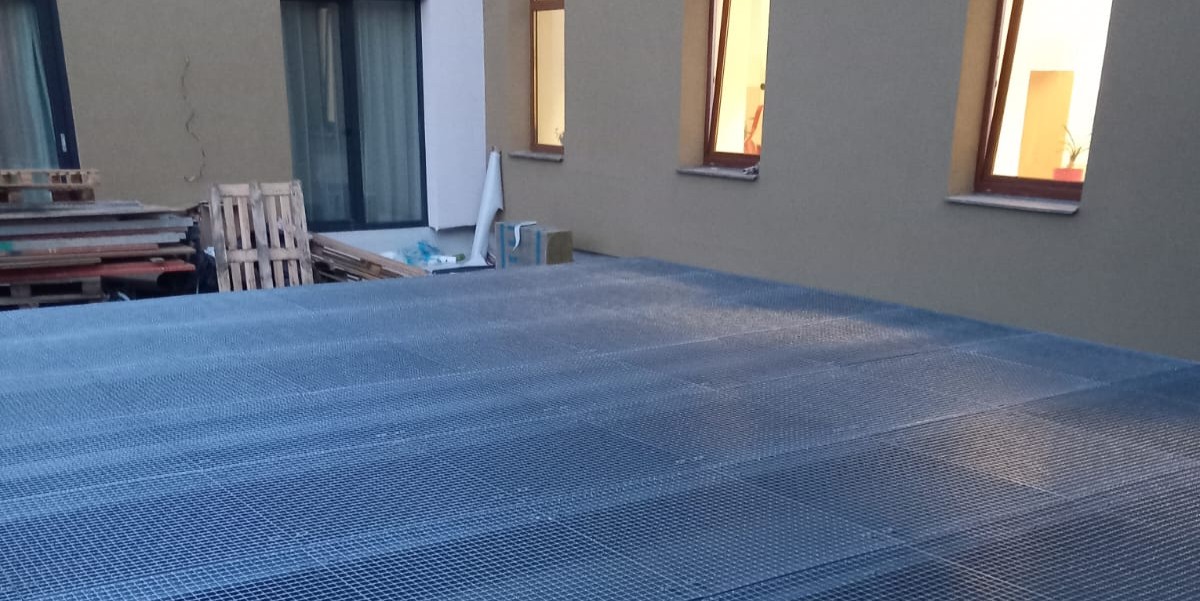
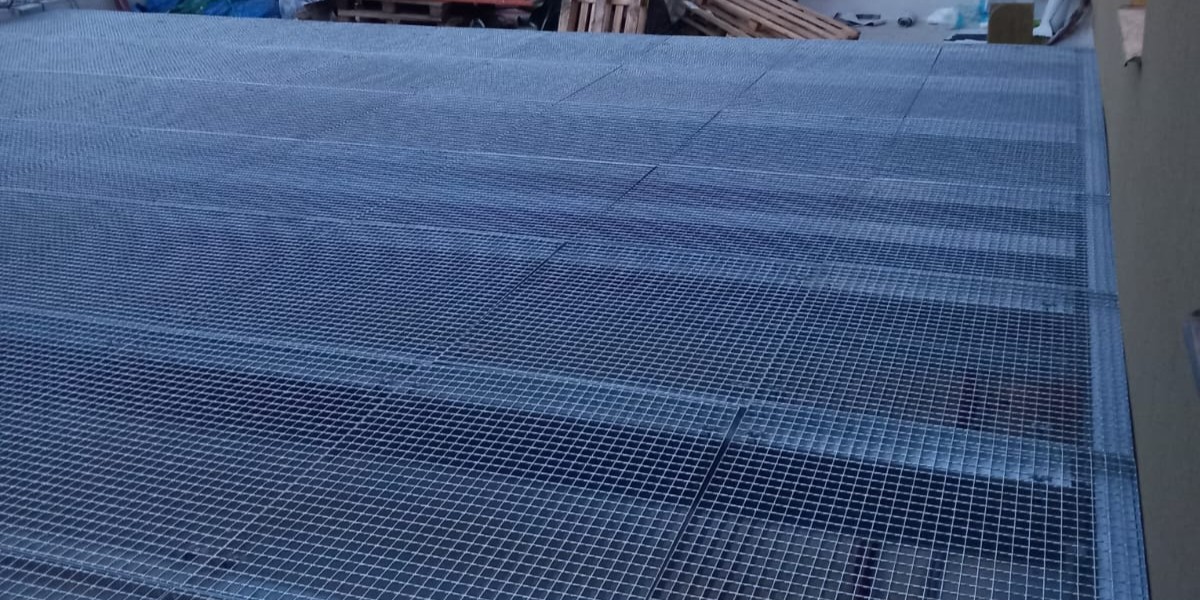
Fabrication and installation of a rooftop steel terrace structure connecting upper-floor facilities within a senior living complex in Písek. The structure consisted of galvanized HEB and UPE steel beams supporting nearly 100 m² of industrial steel grating.
Project Overview
As part of the modernization of a senior living facility in Písek, we fabricated and installed a rooftop steel terrace structure connecting sections of the upper floor.
The project required installation of heavy steel members directly on the roof structure while maintaining dimensional accuracy and safe load transfer into the existing building.
The completed structure serves as the supporting platform for the final terrace system, later finished with paving and integrated into the outdoor relaxation area of the facility.
Scope of Work
- Fabrication of galvanized HEB 240 primary beams
- Fabrication and installation of UPE 240 support members
- Installation of steel columns and anchoring systems
- Installation of approx. 95 m² of steel grating
- Roof-level assembly and alignment
- Final installation and handover
Technical Highlights
- Approx. 10.9 tonnes of HEB 240 structural beams
- Approx. 346 kg of UPE 240 support profiles
- Approx. 380 kg of steel columns and anchoring components
- Approx. 95 m² of industrial steel grating
- Total installed steel weight over 11.5 tonnes, excluding railings
Challenges
The structure was installed directly on the roof of an occupied senior living facility. Material handling, positioning of heavy members and installation logistics required careful coordination because of limited access and work at height.
Our responsibility covered fabrication and installation. Structural design and engineering documentation were provided by the project designer.



Result
The completed terrace structure created a solid connection between building sections while providing the required load-bearing capacity for the final terrace finish.
The combination of heavy HEB beams, galvanized steel elements and industrial grating created a durable long-term solution suitable for continuous use within a senior living facility.
We delivered the job within the agreed scope of fabrication and installation, following the project documentation and completing the assembly directly at roof level.